Janice Keller

BEDS5
BATHS3 full 1 partial
SQUARE FEET2,881
MLS#W7887752
STATUSActive
PROPERTY TYPEResidential - Single Family
SUBDIVISIONSTARKEY RANCH PARCELS 8 & 9
Property Description
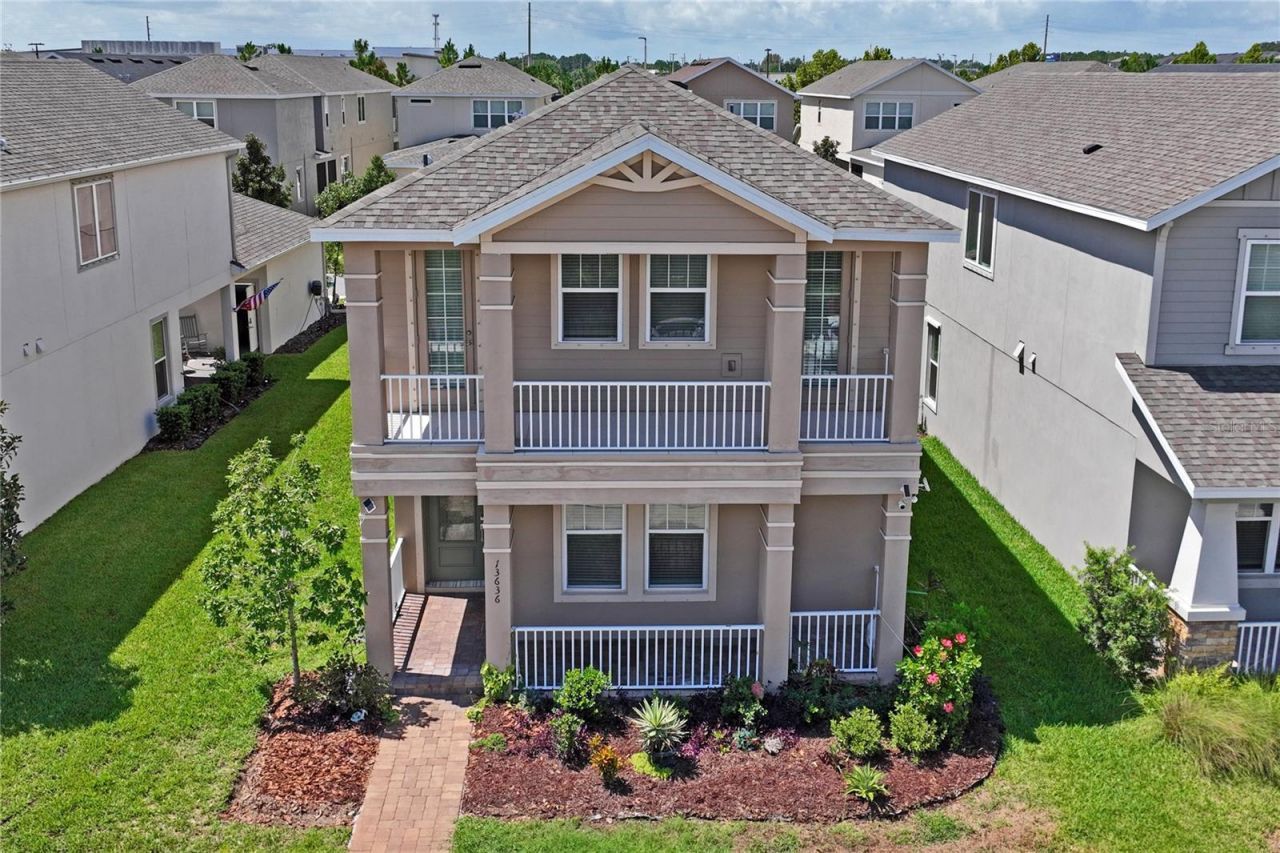
Virtually Staged. Welcome to 13636 Stevenson Lane, Odessa, FL 33556 an exceptional residence in the highly Starkey Ranch community, where timeless elegance meets modern family living. This stunning two-story home offers 4 spacious bedrooms, 2.5 bathrooms, and a thoughtfully designed floor plan that perfectly balances comfort, style, and functionality. At the heart of the home is a chef-inspired kitchen featuring custom cabinetry, premium finishes, abundant storage, and an open-concept layout that seamlessly connects to the main living and dining areas, ideal for entertaining or creating unforgettable family moments. Upstairs, you'll find the luxurious primary suite, a private retreat designed for relaxation with generous proportions and a spa-like atmosphere. The additional bedrooms provide ample space for family, guests, or a dedicated home office. Adding even more versatility, the property includes a private studio apartment above the garage, complete with a full bathroom. Whether used as a guest suite, multigenerational living space, executive home office, fitness studio, this flexible space offers endless possibilities. Located in the award-winning Starkey Ranch, residents enjoy an unparalleled lifestyle with scenic parks, miles of walking and biking trails, playgrounds, community pools, top-rated schools, neighborhood events, and convenient access to shopping, dining, and major commuter routes. This is more than a home, it's a lifestyle. Combining sophisticated design, flexible living spaces, and one of Odessa's most desirable communities, 13636 Stevenson Lane is the perfect place for families seeking luxury, comfort, and lasting memories. Don't miss the opportunity to make this extraordinary property your forever home.
Upcoming Open Houses
Open House Saturday July 25th, 11:00am - 2:00pm
Open House Sunday July 26th, 12:00pm - 3:00pm
Property Features
Property Type: Residential - Single Family
Cooling: Central Air
Garage: 2
Heating: Central
Home Style: Florida
Lot Size: 0.10 Acres
Roof Type: Shingle
Stories: 2.0
Taxes: $13,551
Year Built: 2022
Amenities
High Ceilings
Kitchen/Family Room Combo
Open Floorplan
PrimaryBedroom Upstairs
Thermostat
Walk-In Closet(s)
Balcony
French Doors
Hurricane Shutters
Lighting
Sidewalk
Feature Descriptions
Additional Rooms: Inside Utility
Appliances: Cooktop, Dishwasher, Disposal, Microwave, Range, Refrigerator, Washer, Water Filtration System
Association Amenities: Fence Restrictions, Park, Pool
Community Features: Community Mailbox, Park, Pool, Sidewalks
Days on Site: 1
Directions: From SR 54 & Gunn Hwy: Travel south on Gunn Hwy approximately 3.6 miles, turn right onto Stevenson Rd, then left onto Stevenson Ln. The property is located on the left at 13636 Stevenson Ln, Odessa, FL 33556.
Exterior: Block, Concrete, Stucco, Frame
Flood Zone Code: X
Flooring: Carpet, Ceramic Tile
Foundation: Block
HOA Fee: 85/ Annually
HOA Y/N: Yes
Home Warranty Y/N: No
Listing Terms: Cash, Conventional, FHA, VA Loan
Lot Dimensions: 0.1
Number of Pets: 2
Ownership: Fee Simple
Parking: Driveway, Garage Door Opener, Garage Faces Rear, Guest
Parking Notes: Driveway, Garage Door Opener, Garage Faces Rear, Gues
Patio/Porch: Covered, Enclosed, Patio, Screened
Pets Allowed: Cats OK, Dogs OK
Pets Size: Large (61-100 Lbs.)
Pets Weight (Max): 100
Property Attached Y/N: No
Property Sub-Type: Single Family Residence
Sewer: Public Sewer
Showing Instructions: Combination Lock Box, ShowingTime
Special Sale Provisions: None
Utilities: BB/HS Internet Available, Cable Available, Electricity Connected, Natural Gas Connected, Water Connected
Vegetation: Trees/Landscaped
Water: Public
Water Access Y/N: No
Windows: Blinds
Zoning: MPUD
Room Sizes
Kitchen: 14x16
Living Room: 19x18
Primary Bathroom: 8x13
Primary Bedroom: 14x16
Local Schools
High School: River Ridge High-PO
Middle School: Seven Springs Middle-PO
Elementary School: Starkey Ranch K-8
Listed By / Shown By
Listed By
Agency Name: BHHS FLORIDA PROPERTIES GROUP
Agency Contact: 727-847-4444
Shown By
Agent Name: Janice Keller
Agent Phone: Cell: (706) 461-6122
Agency Title: Florida Executive Realty

Estimate Your Payment
Estimated Payment
$ 2,840.97 per month $1,513.39 Principal & Interest $1,129.25 Property Tax $198.33 Homeowner's InsuranceChange Payment Information

Member Participants (and their affiliated licensees, if applicable) shall indicate on their websites that IDX information is provided exclusively for consumers’ personal non-commercial use, that it may not be used for any purpose other than to identify prospective properties consumers may be interested in purchasing, that the data is deemed reliable but is not guaranteed by MLS GRID, and that the use of the MLS GRID Data may be subject to an end user license agreement prescribed by the Member Participant’s applicable MLS if any and as amended from time to time. MLS GRID may, at its discretion, require use of other disclaimers as necessary to protect Member Participant, and/or their MLS from liability.
Based on information submitted to the MLS GRID. All data is obtained from various sources and may not have been verified by broker or MLS GRID. Supplied Open House Information is subject to change without notice. All information should be independently reviewed and verified for accuracy. Properties may or may not be listed by the office/agent presenting the information.
Privacy Policy / DMCA Notice / ADA Accessibility


This site is hosted, designed and copyright
© 1994 - 2026 by
Delta Media Group, Inc. -- Patent Pending --
13636 Stevenson Lane | MLS# W7887752
This single family home located at 13636 Stevenson Lane , Odessa, FL 33556 is currently listed for sale with an asking price of $680,000. This property was built in 2022 and has 5 bedrooms and 3 full and 1 partial baths with 2881 sq. ft. Stevenson Lane is located in the STARKEY RANCH PARCELS 8 & 9 subdivision. Search STARKEY RANCH PARCELS 8 & 9 real estate on jkeller.floridaexecutiverealty.com today.