Janice Keller

BEDS5
BATHS2 full
SQUARE FEET2,472
MLS#TB8561325
STATUSActive
PROPERTY TYPEResidential - Single Family
SUBDIVISIONHIGHLANDS
Property Description
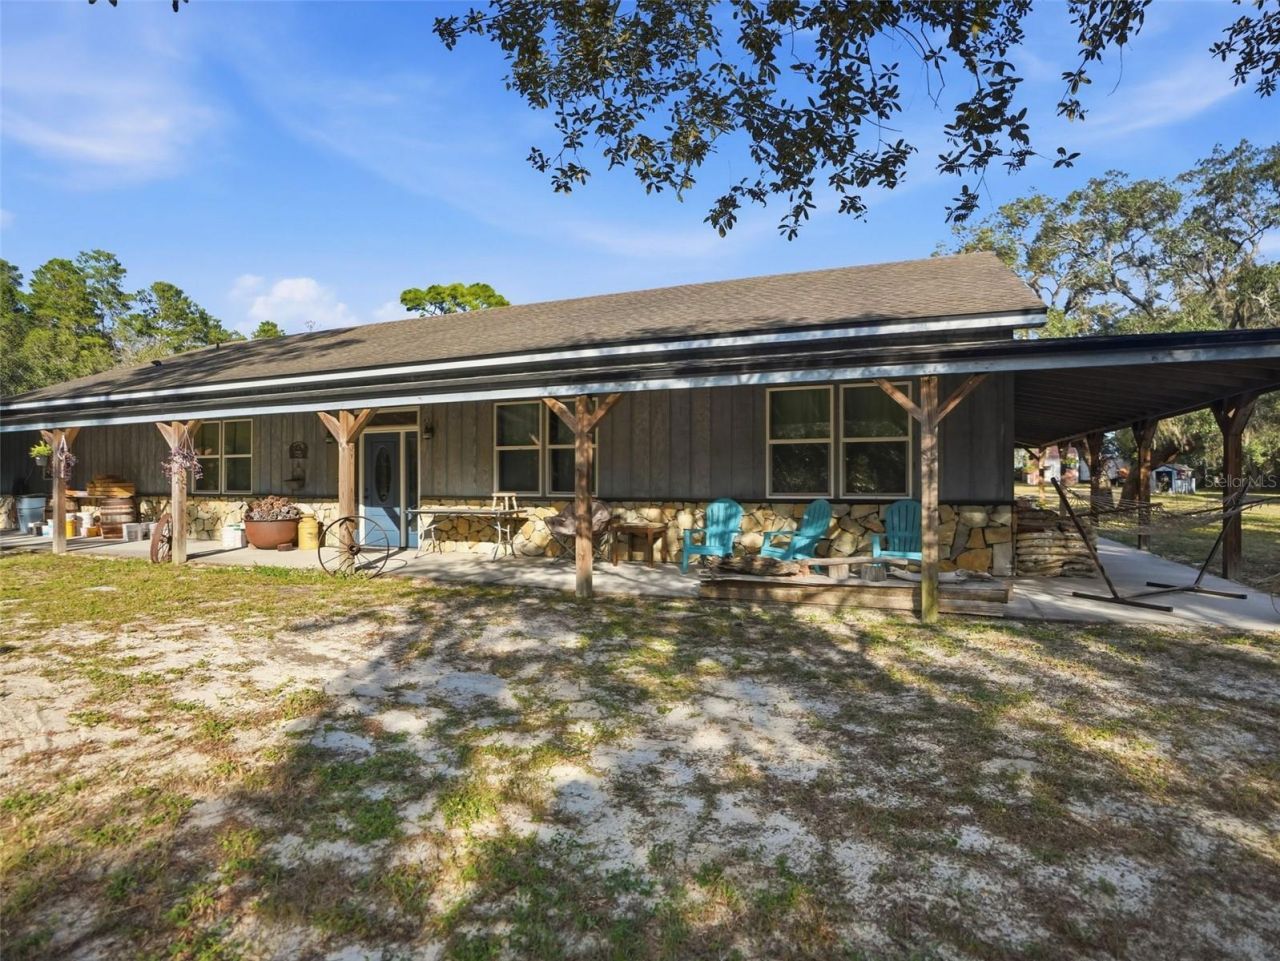
Virtually Staged. (bedroom 2, and 3 are the only virtually staged room) MOVE IN READY HOME, WELCOME TO YOUR OWN SLICE OF FLORIDA PARADISE! X FLOOD ZONE, NO HOA, This diverse, beautifully manicured and maintained 4 Acre property has everything you could possibly need! From the wrap around porch along with a 1600sqft fully finished WORKSHOP! along with brand new open concept kitchen with PLENTY OF CABINETS (will be installed before closing), gorgeous brand new quarts counter tops so you'll be the one hosting all of the family parties this holiday season. BUT WAIT THERES MORE! There is brand new carpet in 3 bedrooms and In the master bedroom you will be stunned by the massive master closet with plenty of room for his and hers! This house was built in December of 2014 so everything is original and SOLID! When you take a walk around the property you'll fall in love! Not only that but for even more peace of mind the house has a 4 inch well, 400 amp electric service and more! WHAT ARE YOU WAITING FOR?! LETS GET YOU INTO YOUR DREAM HOME TODAY!
Property Features
Property Type: Residential - Single Family
Cooling: Central Air, Attic Fan
Garage: 10 car attached
Heating: Central
Lot Size: 4.00 Acres
Roof Type: Shingle
Stories: 1.0
Taxes: $3,990
Year Built: 2014
Amenities
Ceiling Fans(s)
High Ceilings
Living Room/Dining Room Combo
Open Floorplan
Primary Bedroom Main Floor
Walk-In Closet(s)
Private Entrance
Private Mailbox
Feature Descriptions
Appliances: Electric Cooktop, Refrigerator
Days on Site: 4
Directions: Make a left on Dennis Drive and take the gravel road all the way down the the end of the road, on your right you will see a hidden drive way that will lead you to the property.
Exterior: Concrete, Stone, Frame
Flood Zone Code: X
Flooring: Carpet, Tile
Foundation: Slab
Home Warranty Y/N: No
Listing Terms: Cash, Conventional, FHA, VA Loan
Lot Dimensions: 4
Number of Septics: 1
Number of Wells: 1
Other Equipment: Private Entrance
Ownership: Fee Simple
Property Attached Y/N: No
Property Sub-Type: Single Family Residence
Sewer: Septic Tank
Showing Instructions: No Lockbox
Special Sale Provisions: None
Utilities: BB/HS Internet Available
Water: Well
Water Access Y/N: No
Zoning: AR
Room Sizes
Primary Bedroom: 19x18
Primary Bathroom: 11x12
Bedroom 2: 14x10
Bedroom 3: 11x12
Bedroom 4: 12x12
Bedroom 5: 12x12
Bathroom 2: 5x10
Kitchen: 13x10
Dining Room: 14x10
Living Room: 20x16
Workshop: 40x40
Listed By / Shown By
Listed By
Agency Name: FUTRELL REALTY, INC
Agency Contact: 352-650-6126
Shown By
Agent Name: Janice Keller
Agent Phone: Cell: (706) 461-6122
Agency Title: Florida Executive Realty

Estimate Your Payment
Estimated Payment
$ 2,572.84 per month $1,980.75 Principal & Interest $332.50 Property Tax $259.58 Homeowner's InsuranceChange Payment Information

Member Participants (and their affiliated licensees, if applicable) shall indicate on their websites that IDX information is provided exclusively for consumers’ personal non-commercial use, that it may not be used for any purpose other than to identify prospective properties consumers may be interested in purchasing, that the data is deemed reliable but is not guaranteed by MLS GRID, and that the use of the MLS GRID Data may be subject to an end user license agreement prescribed by the Member Participant’s applicable MLS if any and as amended from time to time. MLS GRID may, at its discretion, require use of other disclaimers as necessary to protect Member Participant, and/or their MLS from liability.
Based on information submitted to the MLS GRID. All data is obtained from various sources and may not have been verified by broker or MLS GRID. Supplied Open House Information is subject to change without notice. All information should be independently reviewed and verified for accuracy. Properties may or may not be listed by the office/agent presenting the information.
Privacy Policy / DMCA Notice / ADA Accessibility


This site is hosted, designed and copyright
© 1994 - 2026 by
Delta Media Group, Inc. -- Patent Pending --
15432 Dennis Drive | MLS# TB8561325
This single family home located at 15432 Dennis Drive, Hudson, FL 34669 is currently listed for sale with an asking price of $890,000. This property was built in 2014 and has 5 bedrooms and 2 full baths with 2472 sq. ft. Dennis Drive is located in the HIGHLANDS subdivision. Search HIGHLANDS real estate on jkeller.floridaexecutiverealty.com today.