Janice Keller

BEDS4
BATHS4 full 1 partial
SQUARE FEET3,880
MLS#O6439181
STATUSActive
PROPERTY TYPEResidential - Single Family
SUBDIVISIONMAITLAND SHORES FIRST
Property Description
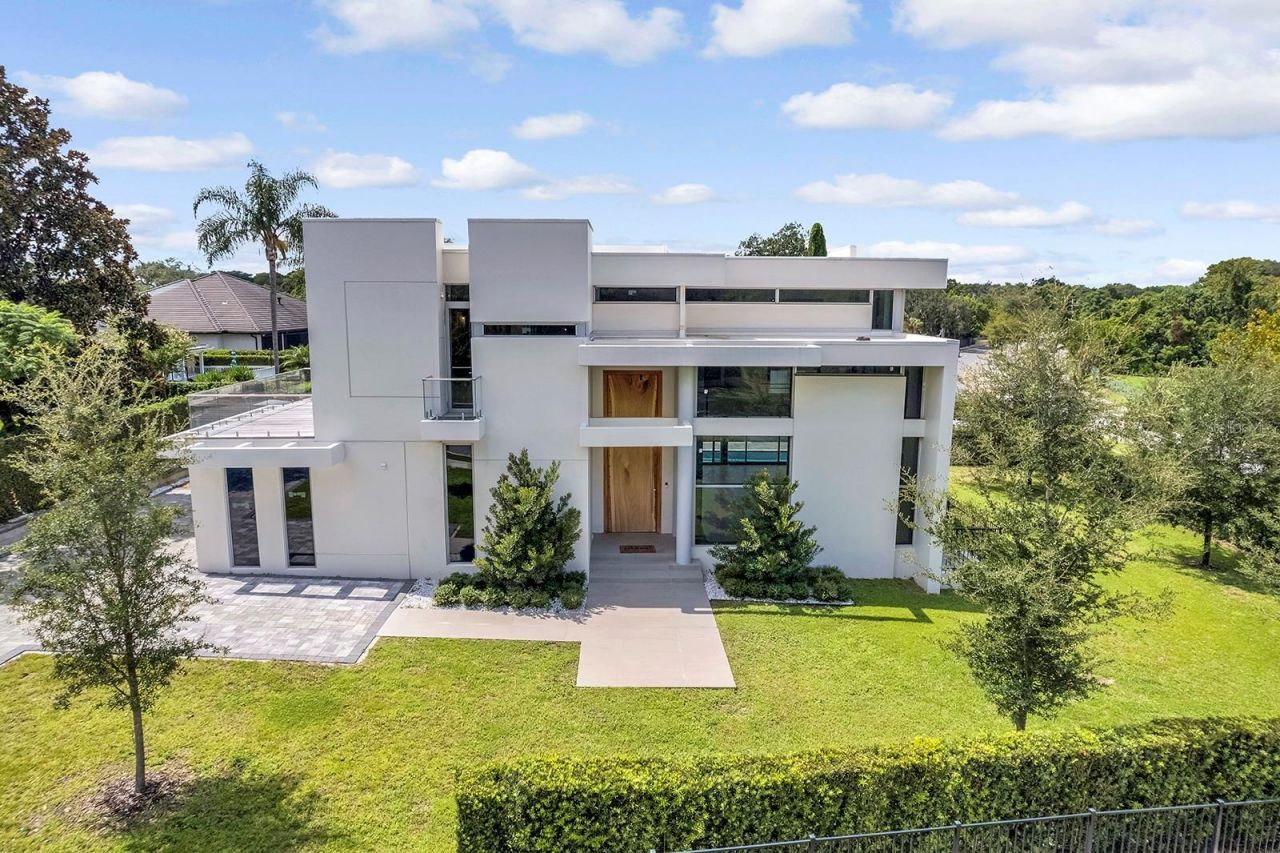
Virtually Staged. AN ARCHITECTURAL STATEMENT IN ONE OF WINTER PARK'S MOST COVETED LOCATIONS.Set on a prominent corner lot within exclusive Via Tuscany, this extraordinary new-construction residence by Developer & Builder Group represents far more than exceptional modern design. Its distinction lies equally in what you see and in what you don't see, the extraordinary level of construction, engineering, materials, and craftsmanship behind every detail.Built with reinforced concrete, steel, and iron framing and incorporating exceptionally high construction specifications, the residence was created with an uncompromising commitment to structural integrity, durability, and long-term quality. From its substantial structural components to its impact-resistant glass and carefully sourced materials, the home reflects a philosophy rarely found in residential construction: build beautifully, but build exceptionally well.Offering approximately 4,636 square feet of heated living space and 5,260 total square feet, the residence features 4 bedrooms, 4.5 bathrooms, a private pool, and an attached two-car garage.Expansive floor-to-ceiling impact-resistant Techno Glass walls define the architecture, bringing abundant natural light into the interiors while creating a striking connection between indoor and outdoor living.At the center of the home is a dramatic 16-foot custom Costa One-Tree solid steel installation a true architectural work of art and one of the many elements created specifically for this residence.The same uncompromising approach continues throughout the interiors. Imported Italian porcelain flooring, sophisticated lighting fixtures imported from Greece, and carefully selected European finishes elevate every space. The gourmet kitchen features one-inch-thick Italian quartz countertops, imported Italian cabinetry, an extended entertaining island, premium Wolf appliances, and a Sub-Zero refrigerator.Two luxurious primary suites, one on each level provide exceptional flexibility and privacy, each complemented by a beautifully appointed bath and custom walk-in closet. Private balconies crafted with exquisite boat wood create intimate outdoor retreats, while the private pool completes the home's sophisticated indoor-outdoor lifestyle.The setting is equally exceptional. Via Tuscany offers a coveted Winter Park address near Interlachen Country Club and only minutes from Park Avenue's renowned dining, boutiques, museums, and cultural attractions, with convenient access to Downtown Orlando.This is a residence for the buyer who understands that true luxury is not defined by finishes alone. It is defined by the quality of the materials, the integrity of the construction, the precision of the craftsmanship, and the attention given to what lies behind the walls as much as what is visible within them.RESILIENT BY DESIGN. EXCEPTIONAL BY CONSTRUCTION. REFINED IN EVERY DETAIL.
Property Features
Property Type: Residential - Single Family
Cooling: Central Air
Garage: 2 car attached
Heating: Central, Electric
Home Style: Contemporary
Lot Size: 0.24 Acres
Roof Type: Metal
Stories: 2.0
Taxes: $28,090
Year Built: 2025
Amenities
Dry Bar
Eat-in Kitchen
High Ceilings
Living Room/Dining Room Combo
Open Floorplan
Other
PrimaryBedroom Upstairs
Solid Surface Counters
Walk-In Closet(s)
Balcony
Garden
Lighting
Feature Descriptions
Appliances: Built-In Oven, Cooktop, Dishwasher, Disposal, Electric Water Heater, Freezer, Gas Water Heater, Ice Maker, Microwave, Refrigerator
Directions: From I-4 E, exit 90 A-B to merge onto FL-414 E/Maitland Blvd, right onto N Maitland Ave, left after Bank of America, continue onto Howell Branch Rd, turn right onto Via Tuscany and destination will be on the right
Exterior: Concrete, Metal Frame
Flood Zone Code: X
Flooring: Tile
Foundation: Slab
Home Warranty Y/N: No
Listing Terms: Cash, Conventional, FHA, USDA Loan
Lot: Corner Lot, Paved
Lot Dimensions: 0.24
Number of Septics: 1
Other Equipment: Irrigation Equipment
Ownership: Fee Simple
Parking: Driveway
Parking Notes: Driveway
Pets Allowed: Yes
Pets Restrictions: Buyer or Buyer's Agent verified any pet restrictions with county and/or city
Pool: In Ground
Property Attached Y/N: No
Property Sub-Type: Single Family Residence
Sewer: Septic Tank
Showing Instructions: Sentri Lock Box, See Remarks, ShowingTime
Special Sale Provisions: None
Swimming Pool: Yes
Utilities: Cable Available, Electricity Connected, Water Connected
Water: Private
Water Access Y/N: No
Zoning: R-1AA
Listed By / Shown By
Listed By
Agency Name: COLDWELL BANKER REALTY
Agency Contact: 407-647-1211
Shown By
Agent Name: Janice Keller
Agent Phone: Cell: (706) 461-6122
Agency Title: Florida Executive Realty

Estimate Your Payment
Estimated Payment
$ 17,444.21 per month $13,353.38 Principal & Interest $2,340.83 Property Tax $1,750.00 Homeowner's InsuranceChange Payment Information

Member Participants (and their affiliated licensees, if applicable) shall indicate on their websites that IDX information is provided exclusively for consumers’ personal non-commercial use, that it may not be used for any purpose other than to identify prospective properties consumers may be interested in purchasing, that the data is deemed reliable but is not guaranteed by MLS GRID, and that the use of the MLS GRID Data may be subject to an end user license agreement prescribed by the Member Participant’s applicable MLS if any and as amended from time to time. MLS GRID may, at its discretion, require use of other disclaimers as necessary to protect Member Participant, and/or their MLS from liability.
Based on information submitted to the MLS GRID. All data is obtained from various sources and may not have been verified by broker or MLS GRID. Supplied Open House Information is subject to change without notice. All information should be independently reviewed and verified for accuracy. Properties may or may not be listed by the office/agent presenting the information.
Privacy Policy / DMCA Notice / ADA Accessibility


This site is hosted, designed and copyright
© 1994 - 2026 by
Delta Media Group, Inc. -- Patent Pending --
2661 Via Tuscany | MLS# O6439181
This single family home located at 2661 Via Tuscany , Winter Park, FL 32789 is currently listed for sale with an asking price of $5,999,990. This property was built in 2025 and has 4 bedrooms and 4 full and 1 partial baths with 3880 sq. ft. Via Tuscany is located in the MAITLAND SHORES FIRST subdivision. Search MAITLAND SHORES FIRST real estate on jkeller.floridaexecutiverealty.com today.