Janice Keller

BEDS5
BATHS4 full
SQUARE FEET3,515
MLS#TB8546707
STATUSActive
PROPERTY TYPEResidential - Single Family
SUBDIVISIONHILLCREST PRESERVE
Property Description
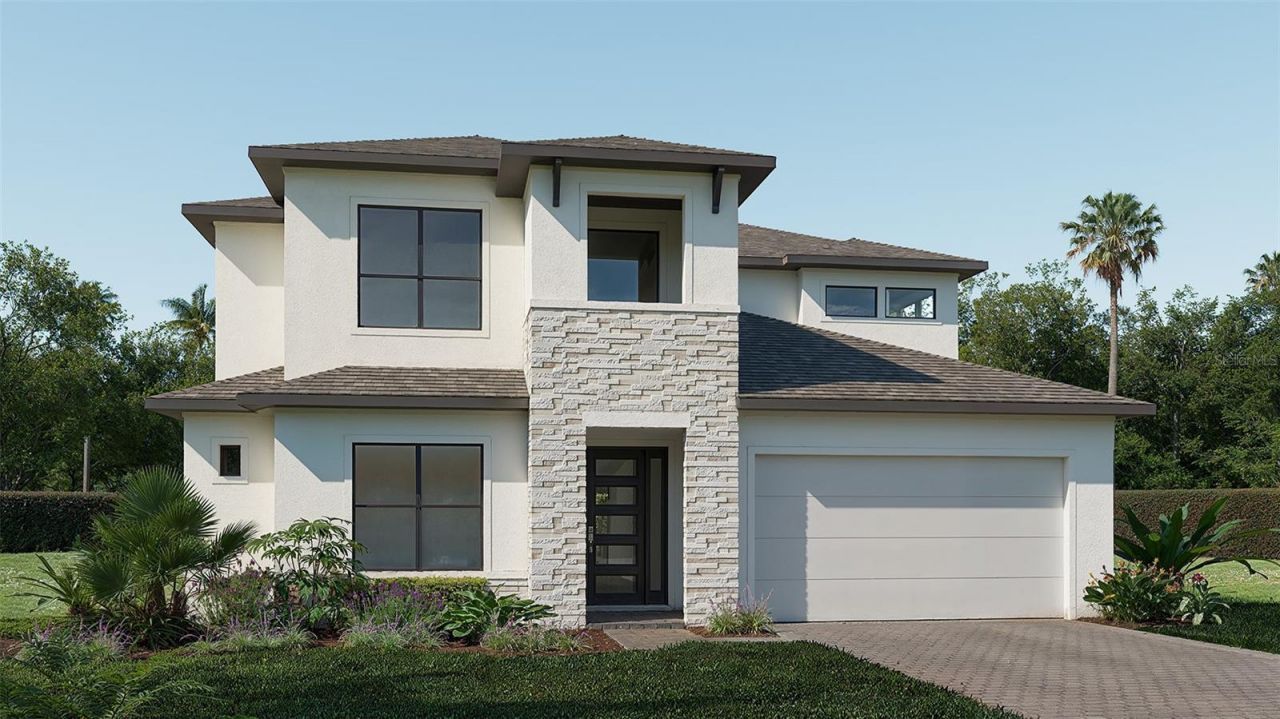
Under Construction. The front door opens into a two-story entrance. French doors open into the home office right off the entryway. A private guest suite with a private full bath, linen closet, and walk-in closet is next to the home office. The dining room is across the staircase. The family room and morning area share a wall of windows, which features a sliding glass door that opens to the extended covered lanai. The kitchen hosts a 5-burner gas cooktop, an island with seating space, a butler's pantry that leads to the dining room, and a walk-in pantry. The morning area is embraced by a corner of windows and allows access to the backyard covered lanai. The primary bedroom is off the family room and boasts a wall of windows. French doors open into the primary bathroom, which features dual vanities, a freestanding tub, glass enclosed shower, and two walk-in closets. Upstairs you will be greeted by a game room. Two secondary bedrooms, a full bath, and a guest suite with a private full bath complete the second floor. The laundry room and drop zone are located off the three-car garage.
Property Features
Property Type: Residential - Single Family
Cooling: Central Air
Garage: 3 car attached
Heating: Central
Home Style: Coastal
Lot Size: 0.24 Acres
Roof Type: Shingle
Stories: 2.0
Taxes: $0
Year Built: 2026
Amenities
Ceiling Fans(s)
High Ceilings
Living Room/Dining Room Combo
Primary Bedroom Main Floor
Smart Home
Walk-In Closet(s)
Rain Gutters
Feature Descriptions
Appliances: Built-In Oven, Dishwasher, Gas Water Heater, Microwave, Tankless Water Heater, Water Softener
Association Amenities: Clubhouse, Pickleball Court(s), Playground
Builder: Perry Homes
Community Features: Clubhouse, Deed Restrictions, Park, Pool
Days on Site: 1
Directions: Take I-75 to State Road 52 (SR 52). Head west on SR 52 toward San Antonio. Turn onto Curley Road and continue toward the Hillcrest Preserve area. Follow the local roads/signs into Hillcrest Preserve. Continue to Grassy Knoll Loop and proceed to 28169.
Exterior: Block
Flood Zone Code: X
Flooring: Tile
Foundation: Slab
HOA Fee: 664.92/ Annually
HOA Y/N: Yes
Home Warranty Y/N: No
Lot Dimensions: 0.24
Model: 3253
Number of Pets: 2
Other Equipment: Irrigation Equipment
Ownership: Fee Simple
Patio/Porch: Covered, Other
Pets Allowed: Number Limit
Property Attached Y/N: No
Property Sub-Type: Single Family Residence
Sewer: Public Sewer
Showing Instructions: Appointment Only
Special Sale Provisions: None
Utilities: Cable Available, Water Available
Water: Public
Water Access Y/N: No
Water View: Pond
Zoning: RESIDENTIA
Room Sizes
Great Room: 17x23
Kitchen: 12x10
Primary Bedroom: 15x19
Dining Room: 16x10
Bedroom 2: 11x14
Office: 12x12
Bedroom 3: 11x12
Bedroom 4: 12x12
Game Room: 16x13
Local Schools
High School: Cypress Creek High-PO
Middle School: Cypress Creek Middle School
Elementary School: Quail Hollow Elementary-PO
Listed By / Shown By
Listed By
Agency Name: PERRY HOMES
Agency Contact: 713-948-6666
Shown By
Agent Name: Janice Keller
Agent Phone: Cell: (706) 461-6122
Agency Title: Florida Executive Realty

Estimate Your Payment
Estimated Payment
$ 2,378.53 per month $2,102.94 Principal & Interest $0.00 Property Tax (data not provided by mls) $275.60 Homeowner's InsuranceChange Payment Information

Member Participants (and their affiliated licensees, if applicable) shall indicate on their websites that IDX information is provided exclusively for consumers’ personal non-commercial use, that it may not be used for any purpose other than to identify prospective properties consumers may be interested in purchasing, that the data is deemed reliable but is not guaranteed by MLS GRID, and that the use of the MLS GRID Data may be subject to an end user license agreement prescribed by the Member Participant’s applicable MLS if any and as amended from time to time. MLS GRID may, at its discretion, require use of other disclaimers as necessary to protect Member Participant, and/or their MLS from liability.
Based on information submitted to the MLS GRID. All data is obtained from various sources and may not have been verified by broker or MLS GRID. Supplied Open House Information is subject to change without notice. All information should be independently reviewed and verified for accuracy. Properties may or may not be listed by the office/agent presenting the information.
Privacy Policy / DMCA Notice / ADA Accessibility


This site is hosted, designed and copyright
© 1994 - 2026 by
Delta Media Group, Inc. -- Patent Pending --
28169 Grassy Knoll Loop | MLS# TB8546707
This single family home located at 28169 Grassy Knoll Loop, San Antonio, FL 33576 is currently listed for sale with an asking price of $944,900. This property was built in 2026 and has 5 bedrooms and 4 full baths with 3515 sq. ft. Grassy Knoll Loop is located in the HILLCREST PRESERVE subdivision. Search HILLCREST PRESERVE real estate on jkeller.floridaexecutiverealty.com today.