Janice Keller

BEDS4
BATHS3 full 1 partial
SQUARE FEET5,425
MLS#TB8557001
STATUSActive
PROPERTY TYPEResidential - Single Family
SUBDIVISIONOAK CREEK AT COUNTRYSIDE
Property Description
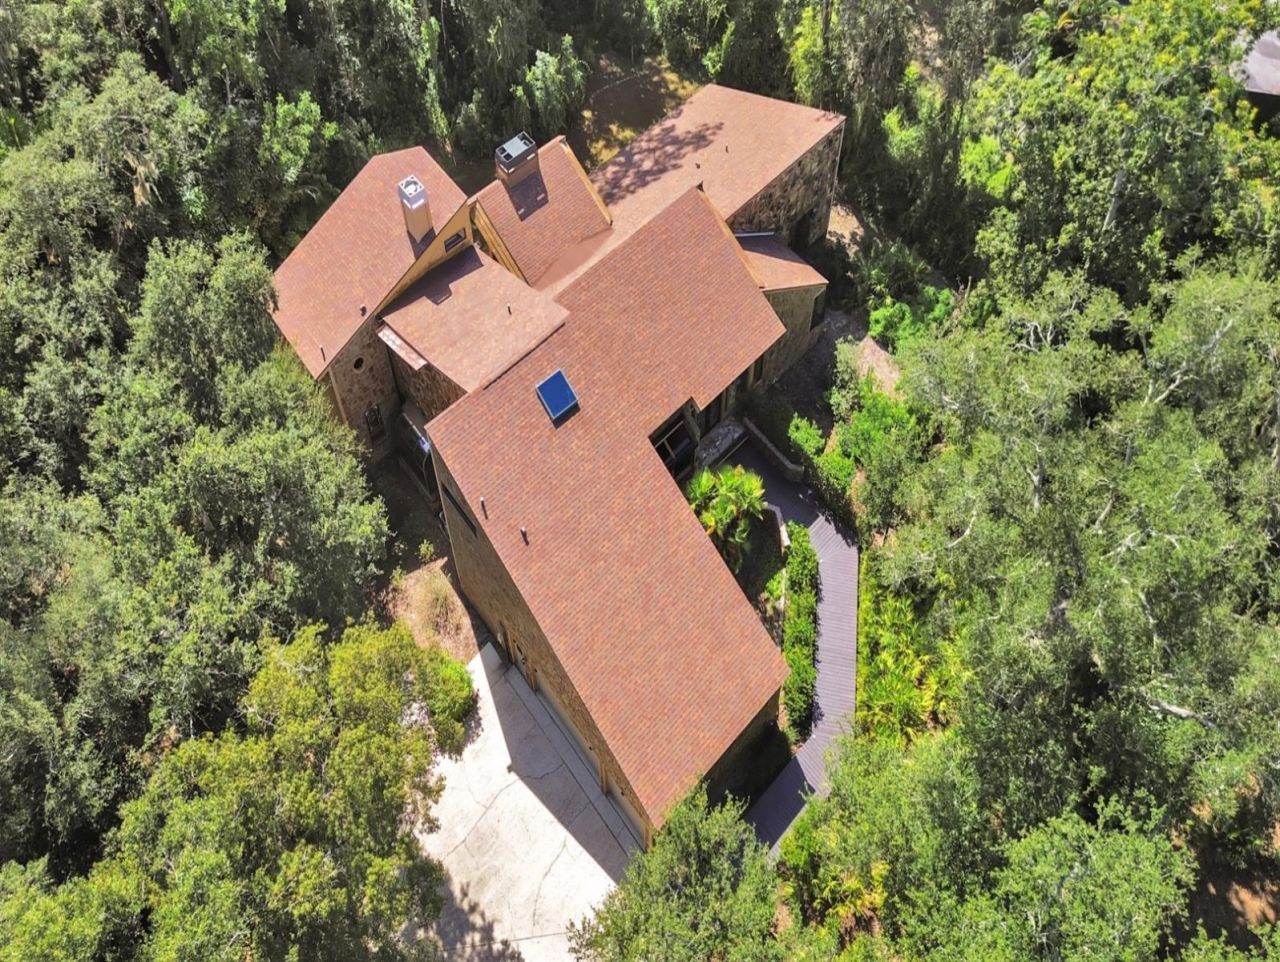
Privacy Prevails! Custom Built 5,425 Sq Ft Under Heat /Air - and 8,169 Sq Ft Under Roof! Estate Home is nestled on a tropical One-Acre (mol) Desirable Clearwater-Countryside. A long winding private driveway leads you to a newly installed meandering wood deck walkway, welcoming you to beautiful etched glass double door entry, opening into a large foyer and an impressive staircase that adds character and grandeur. From the moment you step inside you will be captivated by the unique floor plan, the dramatic two-story living room, highlighted by a stunning floor-to ceiling fieldstone, wood burning fireplace and complimented by expansive floor-to ceiling windows that fill in the room with natural light, a beautiful appointed wet bar creates the perfect setting for entertaining guests while the open floor plan connects the living room to the inviting formal dining room with abundance of windows. The beautiful, updated kitchen is the heart of the home, featuring granite countertops, a center island, stainless-steel appliances and a large walk-in pantry. The open concept design flows seamlessly into the spacious breakfast area and family room with custom bult in shelving and French doors that open to lush tropical grounds, offering ample space to accommodate a resort-style pool. As you make your way up to the second level, you will discover an expansive primary suite, featuring a cozy two-way fieldstone -wood burning fireplace shared with the adjoining den, complete with a built-in coffee bar, a private office, a half bath, an oversized walk-in closet with custom built-ins, the primary bath featuring dual vanities, an immense soaking tub and a separate shower. The additional bedrooms and baths are located on the first level, including a beautiful guest room with ample windows framing serene views of surrounding nature, a spacious walk-in closet with custom built ins, third bedroom with sliding glass doors that offer deck access and share a versatile media room or second office with the fourth bedroom. Newer roof in 2021, two newer A/C systems -in 2020 and 2017. Most newer flooring through-out, a large laundry room, three and a half car side entry garage. Conveniently located near top-rated schools, Countryside country club, golfing, shopping, fine dining, theater and Countryside Hospital. Close to Philippe Park and Safety Harbor Spa. Minutes to Honeymoon Island, the Pinellas Trail, Downtown Dunedin, renowned Clearwater Beach and both Tampa and St Pete-Clearwater international airports. Enjoy the charm of country living while embracing the convenience of being just a short drive from Florida's beautiful beaches!
Property Features
Property Type: Residential - Single Family
Cooling: Central Air
Garage: 3 car attached
Heating: Central
Lot Size: 1.00 Acres
Roof Type: Shingle
Stories: 2.0
Taxes: $9,100
Year Built: 1981
Amenities
Ceiling Fans(s)
Eat-in Kitchen
High Ceilings
Kitchen/Family Room Combo
Living Room/Dining Room Combo
Open Floorplan
Split Bedroom
Vaulted Ceiling(s)
Walk-In Closet(s)
Wet Bar
Dog Run
Feature Descriptions
Appliances: Dishwasher, Range, Range Hood, Refrigerator
Directions: West of McMullen Booth - From Curlew Road to South on Landmark, left on Oak Creek to home on the Right
Exterior: Frame, Wood Siding
Fireplace: Living Room, Primary Bedroom
Fireplace Y/N: Yes
Flood Zone Code: X
Flooring: Ceramic Tile, Laminate, Luxury Vinyl
Foundation: Slab
HOA Fee: 250/ Annually
HOA Y/N: Yes
Home Warranty Y/N: No
Listing Terms: Cash, Conventional
Lot: Landscaped, Near Public Transit, Private, Paved
Lot Dimensions: 1
Ownership: Fee Simple
Pets Allowed: Yes
Property Attached Y/N: No
Property Sub-Type: Single Family Residence
Sewer: Public Sewer
Showing Instructions: Appointment Only
Special Sale Provisions: None
Utilities: Cable Available, Electricity Connected, Public, Sewer Connected, Water Connected
Water: Public
Water Access Y/N: No
Room Sizes
Living Room: 27x25
Dining Room: 16x13
Family Room: 25x21
Kitchen: 15x12
Dinette: 14x9
Primary Bedroom: 15x15
Bedroom 2: 15x12
Bedroom 3: 14x13
Bedroom 4: 13x12
Bedroom 3: 13x12
Media Room: 14x13
Den: 15x15
Office: 11x9
Local Schools
High School: Countryside High-PN
Middle School: Safety Harbor Middle-PN
Elementary School: Curlew Creek Elementary-PN
Listed By / Shown By
Listed By
Agency Name: RE/MAX REALTEC GROUP INC
Agency Contact: 727-789-5555
Shown By
Agent Name: Janice Keller
Agent Phone: Cell: (706) 461-6122
Agency Title: Florida Executive Realty

Estimate Your Payment
Estimated Payment
$ 3,273.05 per month $2,223.34 Principal & Interest $758.33 Property Tax $291.38 Homeowner's InsuranceChange Payment Information

Member Participants (and their affiliated licensees, if applicable) shall indicate on their websites that IDX information is provided exclusively for consumers’ personal non-commercial use, that it may not be used for any purpose other than to identify prospective properties consumers may be interested in purchasing, that the data is deemed reliable but is not guaranteed by MLS GRID, and that the use of the MLS GRID Data may be subject to an end user license agreement prescribed by the Member Participant’s applicable MLS if any and as amended from time to time. MLS GRID may, at its discretion, require use of other disclaimers as necessary to protect Member Participant, and/or their MLS from liability.
Based on information submitted to the MLS GRID. All data is obtained from various sources and may not have been verified by broker or MLS GRID. Supplied Open House Information is subject to change without notice. All information should be independently reviewed and verified for accuracy. Properties may or may not be listed by the office/agent presenting the information.
Privacy Policy / DMCA Notice / ADA Accessibility


This site is hosted, designed and copyright
© 1994 - 2026 by
Delta Media Group, Inc. -- Patent Pending --
3055 Oak Creek Drive N | MLS# TB8557001
This single family home located at 3055 Oak Creek Drive N, Clearwater, FL 33761 is currently listed for sale with an asking price of $999,000. This property was built in 1981 and has 4 bedrooms and 3 full and 1 partial baths with 5425 sq. ft. Oak Creek Drive N is located in the OAK CREEK AT COUNTRYSIDE subdivision. Search OAK CREEK AT COUNTRYSIDE real estate on jkeller.floridaexecutiverealty.com today.