Janice Keller

BEDS4
BATHS3 full 1 partial
SQUARE FEET3,071
MLS#TB8531892
STATUSActive
PROPERTY TYPEResidential - Single Family
SUBDIVISIONSWEETWATER
Property Description
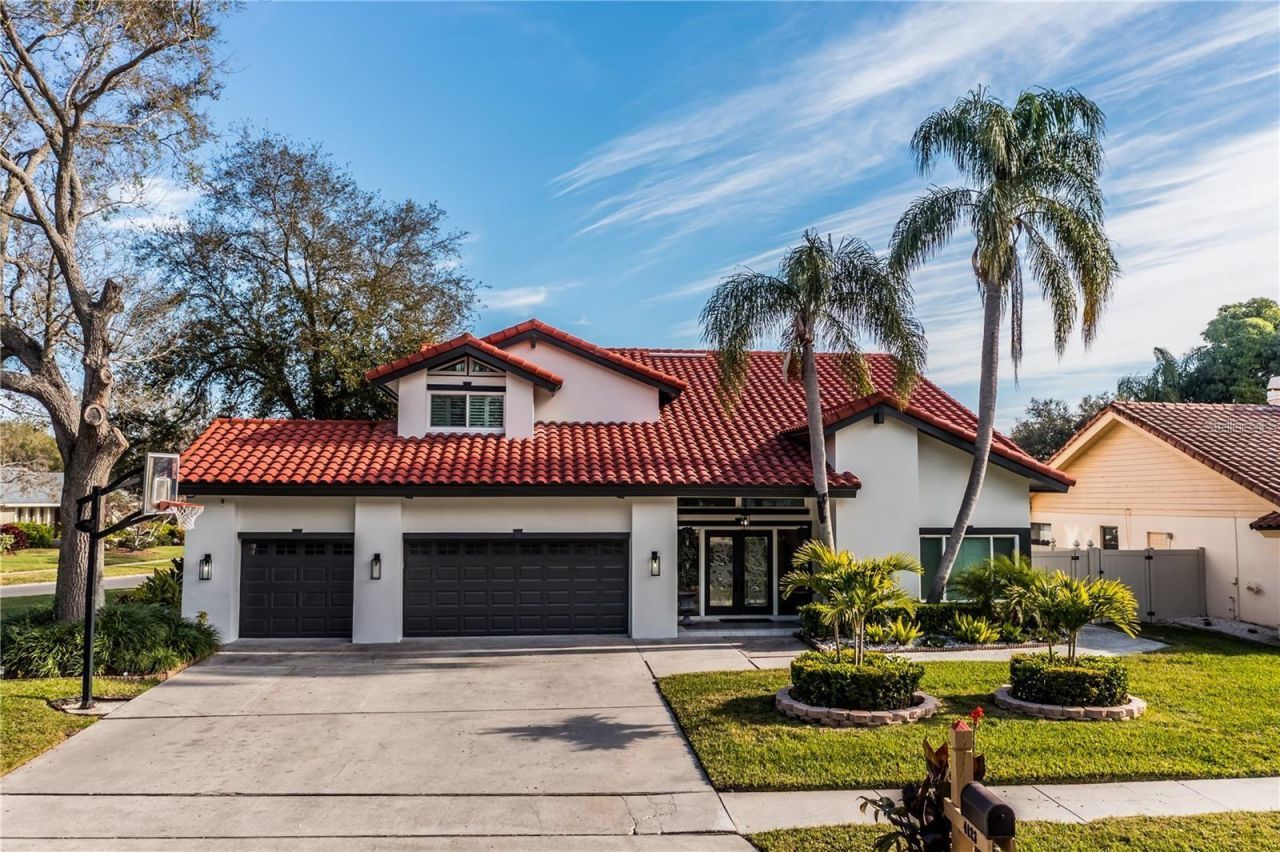
LOCATED IN THE EXCLUSIVE GATED COMMUNITY OF SWEETWATER AT ROCKTPOINTE. THIS POOL HOME FEATURES 4 BEDROOMS, 3 AND 1/2 BATHS, 3 CAR GARAGE WITH EV CHARGING STATION. THE OPEN FLOOR PLAN HAS HIGH CEILINGS, FEATURING A LARGE LIVING ROOM, DINING ROOM, AND FAMILY ROOM WITH FIREPLACE. THE KITCHEN INCLUDES HIGHEND KITCHEN AID APPLIANCES AND ACCESS TO OUTDOOR AREA. GLASS SLIDING DOORS OPEN TO OUTSIDE KITCHEN AND COVERED LANAI. THE BACK YARD HAS AN OVERSIZED POOL, SPA, AND FULL POOL BATH. THE MASTER BEDROOM HAS A LARGE WALK IN CLOSET, OPEN BATH AREA WITH HIS AND HER VANITIES, WALK IN SHOWER, AND LARGE TUB. THE MASTER BEDROOM HAS DIRECT ACCESS TO THE UPPER OUTSIDE DECK. THIS BEATIFUL HOME IS CONVENIENTLY LOCATED JUST MINUTES FROM THE AIRPORT, DOWNTOWN TAMPA, WITH EASY ACCESS TO THE VETERAN'S EXPRESSWAY AND I275. THIS GATED COMMUNITY ALLOWS FOR PRIVACY YET FEATURES SIDEWALKS THROUGHOUT FOR BIKING, RUNNING AND EVENING WALKS. COME MAKE SWEETWATER YOUR NEIGHBORHOOD
Property Features
Property Type: Residential - Single Family
Cooling: Central Air
Fenced: Yes
Garage: 3 car attached
Heating: Electric
Home Style: Mediterranean
Lot Size: 0.27 Acres
Roof Type: Tile
Stories: 2.0
Taxes: $18,158
Year Built: 1985
Amenities
Cathedral Ceiling(s)
Eat-in Kitchen
High Ceilings
Stone Counters
Walk-In Closet(s)
Outdoor Grill
Outdoor Kitchen
Private Mailbox
Feature Descriptions
Additional Rooms: Family Room, Formal Dining Room Separate, Formal Living Room Separate
Appliances: Bar Fridge, Built-In Oven, Cooktop, Dishwasher, Disposal, Dryer, Electric Water Heater, Microwave, Range Hood, Refrigerator, Washer, Wine Refrigerator
Association Amenities: Gated
Community Features: Deed Restrictions, Gated Community - No Guard
Directions: Memorial HWY to Saltwater Blvd. Drive through the gate, turn left onto Saltwater Blvd. Turn left onto Crosswater. Property is on the corner.
Exterior: Concrete
Fencing: Vinyl
Fireplace: Electric
Fireplace Y/N: Yes
Flood Zone Code: AE
Flooring: Marble
Foundation: Slab
Garage Dimensions: 30x20
HOA Fee: 1250/ Annually
HOA Y/N: Yes
Home Warranty Y/N: No
Listing Terms: Cash, Conventional
Lot: Corner Lot, Flood Insurance Required, FloodZone, In County, Landscaped, Near Golf Course, Oversized Lot, Sidewalk, Paved, Private
Lot Dimensions: 0.27
Ownership: Fee Simple
Patio/Porch: Rear Porch
Pets Allowed: Breed Restrictions
Pets Restrictions: Buyer/Buyer's agent to verify all pet restrictions
Pool: Auto Cleaner, Chlorine Free, Gunite, In Ground
Property Attached Y/N: No
Property Sub-Type: Single Family Residence
Security: Gated Community
Sewer: Public Sewer
Showing Instructions: Call Listing Agent
Spa: In Ground
Special Sale Provisions: None
Swimming Pool: Yes
Utilities: Electricity Connected, Sewer Connected, Underground Utilities
Vegetation: Mature Landscaping
Water: Public
Water Access Y/N: No
Windows: Blinds
Zoning: RSC-6
Room Sizes
Laundry: 15x10
Dining Room: 20x14
Kitchen: 20x15
Living Room: 20x20
Primary Bathroom: 20x15
Primary Bedroom: 24x20
Listed By / Shown By
Listed By
Agency Name: EXP REALTY LLC
Agency Contact: 888-883-8509
Shown By
Agent Name: Janice Keller
Agent Phone: Cell: (706) 461-6122
Agency Title: Florida Executive Realty

Estimate Your Payment
Estimated Payment
$ 5,034.78 per month $3,113.57 Principal & Interest $1,513.17 Property Tax $408.04 Homeowner's InsuranceChange Payment Information

Member Participants (and their affiliated licensees, if applicable) shall indicate on their websites that IDX information is provided exclusively for consumers’ personal non-commercial use, that it may not be used for any purpose other than to identify prospective properties consumers may be interested in purchasing, that the data is deemed reliable but is not guaranteed by MLS GRID, and that the use of the MLS GRID Data may be subject to an end user license agreement prescribed by the Member Participant’s applicable MLS if any and as amended from time to time. MLS GRID may, at its discretion, require use of other disclaimers as necessary to protect Member Participant, and/or their MLS from liability.
Based on information submitted to the MLS GRID. All data is obtained from various sources and may not have been verified by broker or MLS GRID. Supplied Open House Information is subject to change without notice. All information should be independently reviewed and verified for accuracy. Properties may or may not be listed by the office/agent presenting the information.
Privacy Policy / DMCA Notice / ADA Accessibility


This site is hosted, designed and copyright
© 1994 - 2026 by
Delta Media Group, Inc. -- Patent Pending --
4123 Crosswater Drive | MLS# TB8531892
This single family home located at 4123 Crosswater Drive , Tampa, FL 33615 is currently listed for sale with an asking price of $1,399,000. This property was built in 1985 and has 4 bedrooms and 3 full and 1 partial baths with 3071 sq. ft. Crosswater Drive is located in the SWEETWATER subdivision. Search SWEETWATER real estate on jkeller.floridaexecutiverealty.com today.