Janice Keller

BEDS4
BATHS2 full
SQUARE FEET1,828
MLS#A4705373
STATUSActive
PROPERTY TYPEResidential - Single Family
SUBDIVISIONSOLERA AT LAKEWOOD RANCH
Property Description
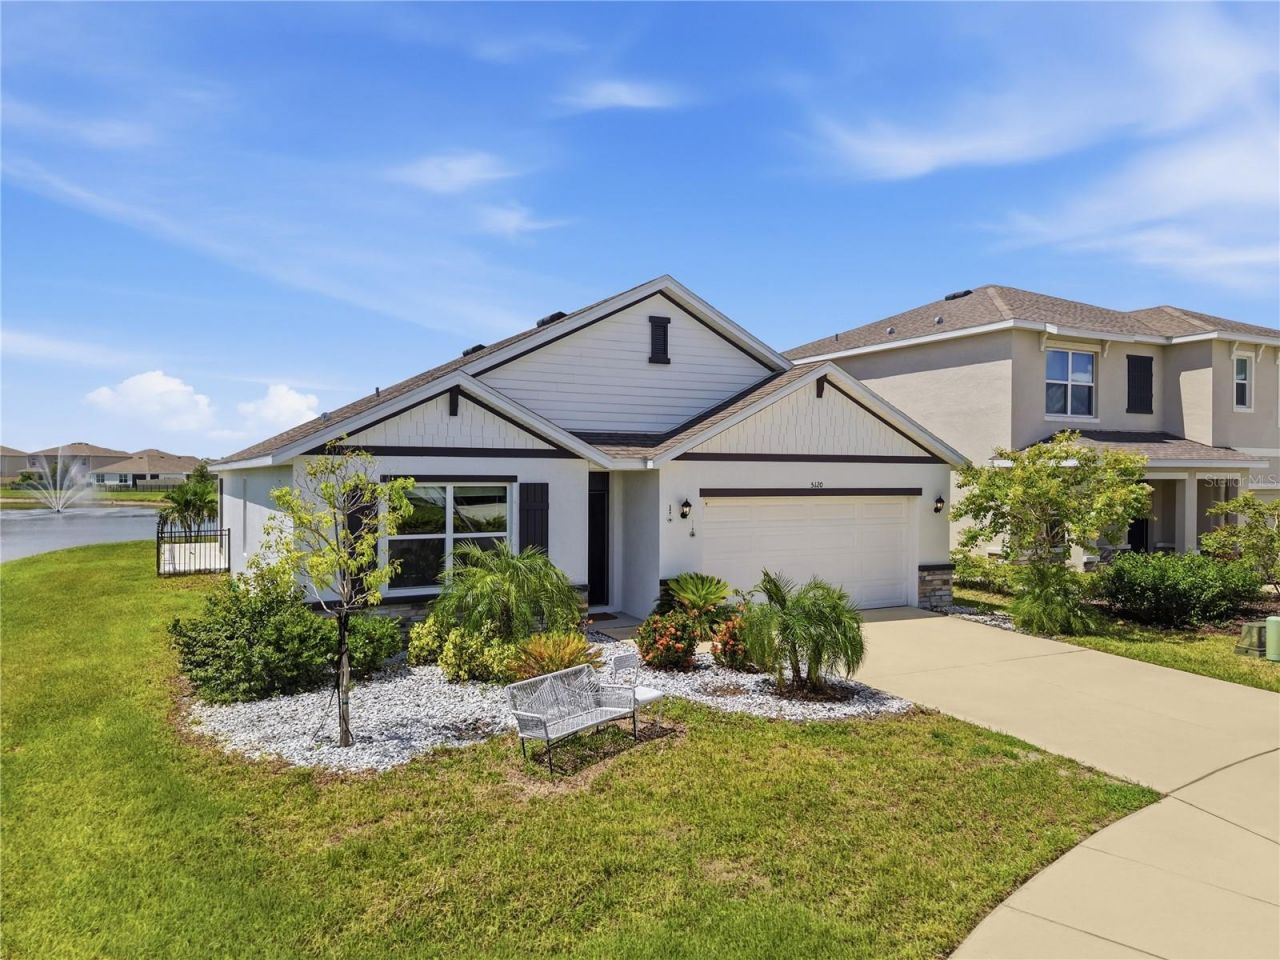
Discover modern comfort and beautiful lake views in this well-maintained ranch home located in the sought-after Solera community of Lakewood Ranch. With 1,828 square feet, this home features 4 bedrooms, 2 fully remodeled bathrooms, and more than $80,000 in upgrades.The bright, open living area features new tile flooring and fresh paint. The updated kitchen offers granite countertops, quality fixtures, a spacious walk-in pantry, and a breakfast bar-perfect for everyday living and entertaining. Outside, enjoy a professionally landscaped front yard, fenced backyard, large paver patio, and screened lanai. The property offers the rare benefit of lake views from two sides, creating a peaceful setting for outdoor dining, entertaining, or enjoying Florida sunsets. This home combines thoughtful upgrades, comfortable living, and exceptional lake views in one of Lakewood Ranch's desirable communities. Schedule your private showing today.
Property Features
Property Type: Residential - Single Family
Cooling: Central Air, Attic Fan
Fenced: Yes
Garage: 2 car attached
Heating: Central
Lot Size: 0.14 Acres
Roof Type: Shingle
Stories: 1.0
Taxes: $6,345
Year Built: 2023
Amenities
Outdoor Grill
Sidewalk
Feature Descriptions
Appliances: Cooktop, Dishwasher, Disposal, Dryer, Electric Water Heater, Exhaust Fan, Ice Maker, Kitchen Reverse Osmosis System
Association Amenities: Playground, Pool
Community Features: Irrigation-Reclaimed Water, Park, Playground, Pool, Sidewalks, Street Lights
Directions: Get off I 75 exit 217 towards E. SR-70. Continue east for approximately 6 miles. Take a left onto Uihlein Road andproceed for approximately 1 mile. Community entrance will be on your right.
Disaster Mitigation: Fire Resistant Exterior, Fire/Smoke Detection Integration, Hurricane Insur. Deduction Qual., Hurricane Shutters/Windows
Energy Efficient: Appliances, HVAC
Exterior: Block, Concrete
Fencing: Fenced
Flood Zone Code: X
Flooring: Carpet, Ceramic Tile
Foundation: Block, Slab
HOA Fee: 259/ Monthly
HOA Y/N: Yes
Home Warranty Y/N: No
Lot: Corner Lot
Lot Dimensions: 0.14
Number of Pets: 2
Other Equipment: Irrigation Equipment
Ownership: Fee Simple
Parking: Garage Door Opener, Garage Faces Rear, Workshop in Garage
Parking Notes: Garage Door Opener, Garage Faces Rear, Workshop in G
Patio/Porch: Front Porch
Pets Allowed: Cats OK, Dogs OK
Pets Size: Medium (36-60 Lbs.)
Property Attached Y/N: No
Property Sub-Type: Single Family Residence
Security: Smoke Detector(s)
Sewer: Public Sewer
Showing Instructions: Go Direct, Lockbox, ShowingTime
Special Sale Provisions: None
Utilities: BB/HS Internet Available, Cable Available, Cable Connected, Electricity Available, Electricity Connected, Public, Sewer Available, Sewer Connected, Water Available, Water Connected
Water: Public
Water Access Y/N: No
Water View: Lake
Windows: Aluminum Frames, ENERGY STAR Qualified Windows, Insulated Windows
Zoning: X
Room Sizes
Kitchen: 17.7x10.2
Dining Room: 10.11x11.5
Primary Bedroom: 11.9x14.1
Bedroom 1: 12.4x11.2
Bedroom 2: 12.4x11.2
Bedroom 3: 12.6x11.7
Garage Apartment: 19.6x11.7
Kitchen: 17.7x10.2
Local Schools
High School: Lakewood Ranch High
Middle School: Dr Mona Jain Middle
Elementary School: Gullett Elementary
Listed By / Shown By
Listed By
Agency Name: PREMIER PROPERTIES OF SRQ LLC
Agency Contact: 941-526-3113
Shown By
Agent Name: Janice Keller
Agent Phone: Cell: (706) 461-6122
Agency Title: Florida Executive Realty

Estimate Your Payment
Estimated Payment
$ 1,709.33 per month $1,043.79 Principal & Interest $528.75 Property Tax $136.79 Homeowner's InsuranceChange Payment Information

Member Participants (and their affiliated licensees, if applicable) shall indicate on their websites that IDX information is provided exclusively for consumers’ personal non-commercial use, that it may not be used for any purpose other than to identify prospective properties consumers may be interested in purchasing, that the data is deemed reliable but is not guaranteed by MLS GRID, and that the use of the MLS GRID Data may be subject to an end user license agreement prescribed by the Member Participant’s applicable MLS if any and as amended from time to time. MLS GRID may, at its discretion, require use of other disclaimers as necessary to protect Member Participant, and/or their MLS from liability.
Based on information submitted to the MLS GRID. All data is obtained from various sources and may not have been verified by broker or MLS GRID. Supplied Open House Information is subject to change without notice. All information should be independently reviewed and verified for accuracy. Properties may or may not be listed by the office/agent presenting the information.
Privacy Policy / DMCA Notice / ADA Accessibility


This site is hosted, designed and copyright
© 1994 - 2026 by
Delta Media Group, Inc. -- Patent Pending --
5120 Vecchio Court | MLS# A4705373
This single family home located at 5120 Vecchio Court , Bradenton, FL 34211 is currently listed for sale with an asking price of $469,000. This property was built in 2023 and has 4 bedrooms and 2 full baths with 1828 sq. ft. Vecchio Court is located in the SOLERA AT LAKEWOOD RANCH subdivision. Search SOLERA AT LAKEWOOD RANCH real estate on jkeller.floridaexecutiverealty.com today.