Janice Keller

BEDS4
BATHS3 full
SQUARE FEET2,826
MLS#N6146289
STATUSActive
PROPERTY TYPEResidential - Single Family
SUBDIVISIONPROMENADE ESTATES
Property Description
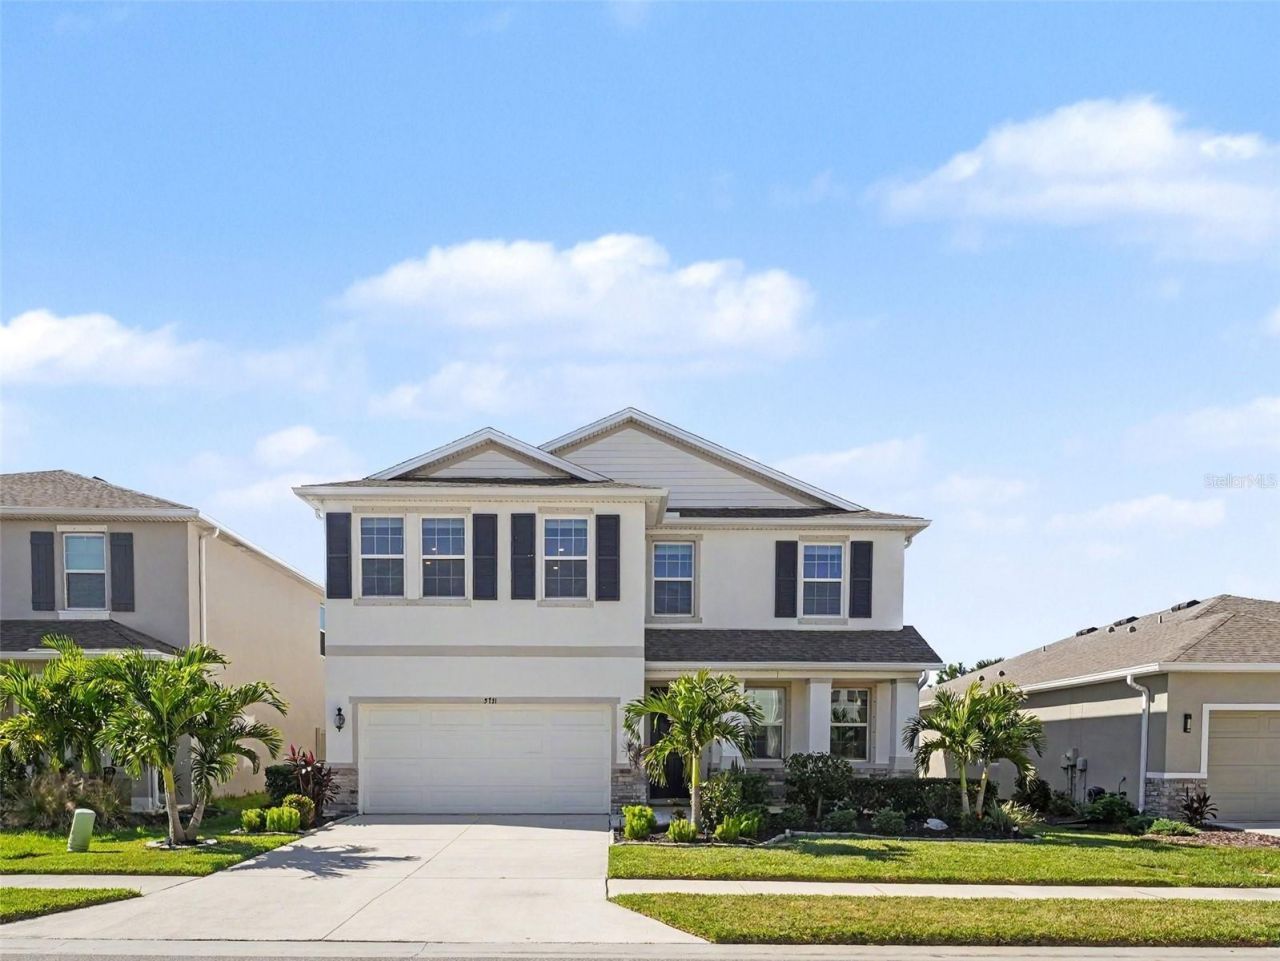
LOCATION, LOCATION, LOCATION! Enjoy the best of Sarasota living in the gated community of Promenade Estates at Palmer Ranch! This beautifully updated 4-bedroom, 3-full-bath home features a desirable main-floor bedroom and full bath, plus a main-floor office/den with built-in bookshelves. The upgraded kitchen showcases gorgeous quartz countertops with matching backsplash and newer stainless steel appliances. Additional highlights include brand-new hypoallergenic luxury vinyl plank flooring throughout, a whole-house Fractal water softener and purification system, crown molding, fresh interior paint, and a custom shiplap accent wall. The spacious owner's suite is a true retreat, featuring two walk-in closets, a luxurious five-piece bath, and custom blackout pull-down shades. Enjoy peaceful pond views from the upstairs windows. Situated on a cul-de-sac, the home also offers a fenced backyard with a charming butterfly garden. Community amenities include a swimming pool, splash pad, clubhouse, fitness center, playground, dog park, sand volleyball, and basketball court. Conveniently located just 7 miles from world-famous Siesta Key Beach, with easy access to waterfront dining and boating, the Legacy Trail for biking and walking, Oscar Scherer State Park, golf courses, shopping, and restaurants. This home combines thoughtful upgrades, beautiful views, fantastic amenities, and the best of the Florida lifestyle. Pride of ownership shines throughout-this is a must-see home to truly appreciate! Call for your private tour! Some photos are virtually staged
Property Features
Property Type: Residential - Single Family
Cooling: Central Air
Fenced: Yes
Garage: 2 car attached
Heating: Central
Lot Size: 0.14 Acres
Roof Type: Shingle
Stories: 2.0
Taxes: $5,334
Year Built: 2022
Amenities
Ceiling Fans(s)
Crown Molding
Open Floorplan
Stone Counters
Walk-In Closet(s)
Hurricane Shutters
Feature Descriptions
Additional Rooms: Den/Library/Office, Loft
Appliances: Built-In Oven, Cooktop, Dishwasher, Disposal, Dryer, Microwave, Range, Refrigerator, Washer
Association Amenities: Basketball Court, Clubhouse, Fitness Center, Gated, Playground, Pool
Community Features: Clubhouse, Community Mailbox, Dog Park, Fitness Center, Gated Community - No Guard, Golf Carts OK, Playground, Pool, Sidewalks
Days on Site: 1
Directions: From I-75 South, take exit 200 for 681 S toward Venice/Osprey. Continue on to FL-681 for approx. a 1/2 mile, then headnorth on Honore Ave. At the traffic circle, take the first exit and stay on Honore Ave. and the community will be on your left.
Exterior: Block, Stucco
Fencing: Vinyl
Flood Zone Code: X
Flooring: Luxury Vinyl
Foundation: Slab
HOA Fee: 268.25/ Monthly
HOA Y/N: Yes
Home Warranty Y/N: No
Listing Terms: Cash, Conventional, FHA, VA Loan
Lot: Cul-De-Sac
Lot Dimensions: 0.14
Ownership: Fee Simple
Parking: Driveway, Garage Door Opener
Parking Notes: Driveway, Garage Door Opener
Patio/Porch: Covered, Enclosed, Patio, Porch, Screened
Pets Allowed: Breed Restrictions
Pets Restrictions: Per HOA guidelines
Property Attached Y/N: No
Property Sub-Type: Single Family Residence
Security: Gated Community, Smoke Detector(s)
Sewer: Public Sewer
Showing Instructions: Coming Soon - Allowing Showings, Combination Lock Box, Lockbox
Special Sale Provisions: None
Utilities: Underground Utilities
Water: Public
Water Access Y/N: No
Water View: Pond
Zoning: RSF1
Room Sizes
Dining Room: 12x12
Great Room: 14x19
Kitchen: 12x13
Den: 11x11
Bedroom 4: 10x12
Primary Bedroom: 18x14
Bedroom 2: 13x10
Bedroom 3: 12x11
Bonus Room: 16x20
Local Schools
High School: Venice Senior High
Middle School: Laurel Nokomis Middle
Elementary School: Laurel Nokomis Elementary
Listed By / Shown By
Listed By
Agency Name: EXP REALTY LLC
Agency Contact: 888-883-8509
Shown By
Agent Name: Janice Keller
Agent Phone: Cell: (706) 461-6122
Agency Title: Florida Executive Realty

Estimate Your Payment
Estimated Payment
$ 2,042.94 per month $1,413.23 Principal & Interest $444.50 Property Tax $185.21 Homeowner's InsuranceChange Payment Information

Member Participants (and their affiliated licensees, if applicable) shall indicate on their websites that IDX information is provided exclusively for consumers’ personal non-commercial use, that it may not be used for any purpose other than to identify prospective properties consumers may be interested in purchasing, that the data is deemed reliable but is not guaranteed by MLS GRID, and that the use of the MLS GRID Data may be subject to an end user license agreement prescribed by the Member Participant’s applicable MLS if any and as amended from time to time. MLS GRID may, at its discretion, require use of other disclaimers as necessary to protect Member Participant, and/or their MLS from liability.
Based on information submitted to the MLS GRID. All data is obtained from various sources and may not have been verified by broker or MLS GRID. Supplied Open House Information is subject to change without notice. All information should be independently reviewed and verified for accuracy. Properties may or may not be listed by the office/agent presenting the information.
Privacy Policy / DMCA Notice / ADA Accessibility


This site is hosted, designed and copyright
© 1994 - 2026 by
Delta Media Group, Inc. -- Patent Pending --
5731 Woodland Sage Drive | MLS# N6146289
This single family home located at 5731 Woodland Sage Drive, Sarasota, FL 34238 is currently listed for sale with an asking price of $635,000. This property was built in 2022 and has 4 bedrooms and 3 full baths with 2826 sq. ft. Woodland Sage Drive is located in the PROMENADE ESTATES subdivision. Search PROMENADE ESTATES real estate on jkeller.floridaexecutiverealty.com today.