Janice Keller

BEDS4
BATHS3 full 1 partial
SQUARE FEET2,640
MLS#A4710653
STATUSActive
PROPERTY TYPEResidential - Single Family
SUBDIVISIONSTONEYBROOK AT PALMER RANCH
Property Description
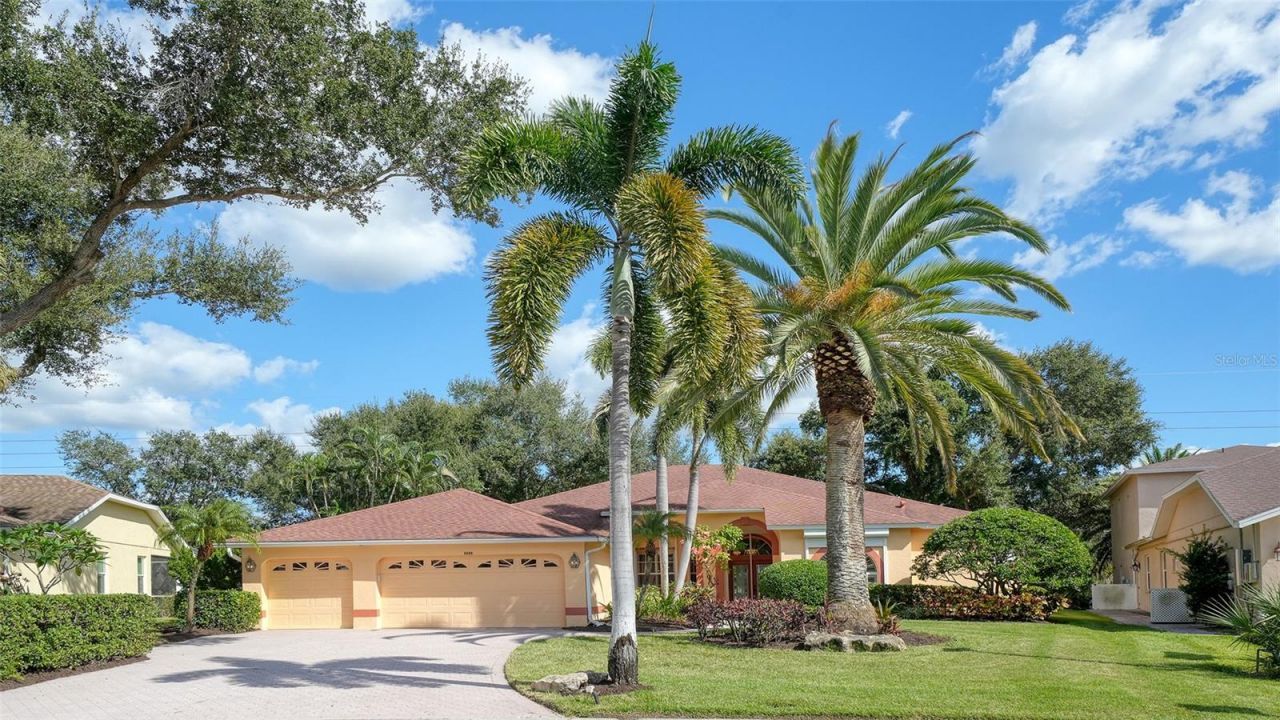
Virtually Staged. Beautifully landscaped with numerous palms and grand oak trees, this is indeed a special property in the heart of Stoneybrook. The curb appeal is highlighted by the palms and a wide brick driveway leading to the three car garage. As you enter through the front door, your view is drawn across the living room and the lanai to the very private back yard, and to acres of green space beyond. The combined living and dining room area is spacious, accommodating a large group for formal gatherings. Moving to the left side of the home, pass though to the open kitchen and family room, where again your eye will be drawn to the view. Note the built in cabinetry and plantation shutters in the family room, and then turn your attention to the kitchen. The obvious show stopper here is the matching premium grade LG stainless steel appliances, but make note of the island with its long counter top, and cabinets with numerous cupboards and drawers. A double pantry closet provides additional storage. Exit through the sliding glass door to the lanai, where you will be immersed in the view of the private back yard. Yes, the view is great, but right in front of you is the entertainment center of the home. A 12'x 5' gas heated spa with 10 jets and a Jenn-Air electric cook top in the summer kitchen are essential elements of a great social gathering, or just a relaxing day at home alone. Pass across the lanai to the sliding doors to the primary bedroom suite, and note the pool bath to your left before you enter. This is an exceptional bedroom with wood floor, two large walk-in closets with built in shelves and drawers, and a bathroom that you truly must see to appreciate. You will love the deep spa tub almost as much as you will enjoy the luxurious shower. Don't forget to count the shower heads and spray jets before you leave! Moving again to the main living area at the center of the home, turn to your left past the half bath to enter the den/office. A built in desk, cabinets, and plantation shutters provide a private work space, and a large closet makes it well suited as a fourth bedroom. To complete your tour, cross to the north side of the home to view two additional bedrooms, a bathroom with shower, and the utility room with LG ThinQ front loading washer and dryer. We believe that this is the best value for a 3 Bedroom plus den, 3 1/2 bath, 3 car garage home with hurricane shutters currently offered for sale in Palmer Ranch, priced to allow for your preferred cosmetic updates. Do not miss this opportunity! *** Please note that country club membership is not available with the purchase of this home, but residents may dine at the clubhouse and have limited golf privileges. Seller is a licensed real estate agent.
Property Features
Property Type: Residential - Single Family
Cooling: Central Air
Garage: 3 car attached
Heating: Electric, Heat Pump
Home Style: Ranch
Lot Size: 0.29 Acres
Roof Type: Shingle
Stories: 1.0
Taxes: $4,497
Year Built: 1994
Amenities
Accessibility Features
Built-in Features
Ceiling Fans(s)
High Ceilings
Primary Bedroom Main Floor
Solid Surface Counters
Split Bedroom
Thermostat
Walk-In Closet(s)
Hurricane Shutters
Outdoor Grill
Outdoor Kitchen
Feature Descriptions
Additional Rooms: Den/Library/Office, Formal Dining Room Separate, Formal Living Room Separate, Inside Utility
Appliances: Dishwasher, Disposal, Dryer, Electric Water Heater, Microwave, Range, Refrigerator, Washer
Association Amenities: Fence Restrictions, Gated, Pool, Vehicle Restrictions
Builder: U.S. Home Rutenberg
Community Features: Deed Restrictions, Gated Community - No Guard, Pool, Street Lights
Days on Site: 2
Directions: McIntosh Road or Central Sarasota Parkway to gate at Stoneybrook Blvd. Enter through RIGHT SIDE Visitor gate. Follow Stoneybrook Blvd. to Hawksmoor Lane, turn south to 9488.
Exterior: Block, Stucco
Flood Zone Code: X500
Flooring: Carpet, Ceramic Tile, Wood
Foundation: Slab
Garage Dimensions: 29x21
HOA Fee: 1700/ Annually
HOA Y/N: Yes
Home Warranty Y/N: No
Lot: In County, Landscaped, Level, Near Golf Course, Paved, Private
Lot Dimensions: 0.29
Model: Manchester III
Other Equipment: Irrigation Equipment
Ownership: Fee Simple
Parking: Driveway, Garage Door Opener
Parking Notes: Driveway, Garage Door Opener
Patio/Porch: Covered
Pets Allowed: Cats OK, Dogs OK, Yes
Property Attached Y/N: No
Property Sub-Type: Single Family Residence
Security: Gated Community, Smoke Detector(s)
Sewer: Public Sewer
Showing Instructions: Supra Lock Box, Appointment Only, Lock Box Electronic, See Remarks, ShowingTime
Spa: Above Ground, Heated
Special Sale Provisions: None
Utilities: Cable Connected, Electricity Connected, Fire Hydrant, Phone Available, Propane, Sewer Connected, Sprinkler Well, Underground Utilities, Water Connected
Vegetation: Mature Landscaping, Oak Trees, Trees/Landscaped
Water: None
Water Access Y/N: No
Windows: Blinds, Shutters
Zoning: RSF2
Room Sizes
Living Room: 15x14
Dining Room: 13x17
Den: 11x14
Bathroom 1: 6x5
Primary Bedroom: 14x20
Primary Bathroom: 12x11
Kitchen: 14x13
Family Room: 17x18
Bedroom 2: 12x13
Bedroom 3: 12x14
Bathroom 3: 12x7
Utility Room: 12x7
Balcony/Porch/Lanai: 30x14
Bathroom 4: 8x5
Local Schools
High School: Venice Senior High
Middle School: Laurel Nokomis Middle
Elementary School: Laurel Nokomis Elementary
Listed By / Shown By
Listed By
Agency Name: COLDWELL BANKER REALTY
Agency Contact: 941-388-3966
Shown By
Agent Name: Janice Keller
Agent Phone: Cell: (706) 461-6122
Agency Title: Florida Executive Realty

Estimate Your Payment
Estimated Payment
$ 2,086.22 per month $1,513.16 Principal & Interest $374.75 Property Tax $198.30 Homeowner's InsuranceChange Payment Information

Member Participants (and their affiliated licensees, if applicable) shall indicate on their websites that IDX information is provided exclusively for consumers’ personal non-commercial use, that it may not be used for any purpose other than to identify prospective properties consumers may be interested in purchasing, that the data is deemed reliable but is not guaranteed by MLS GRID, and that the use of the MLS GRID Data may be subject to an end user license agreement prescribed by the Member Participant’s applicable MLS if any and as amended from time to time. MLS GRID may, at its discretion, require use of other disclaimers as necessary to protect Member Participant, and/or their MLS from liability.
Based on information submitted to the MLS GRID. All data is obtained from various sources and may not have been verified by broker or MLS GRID. Supplied Open House Information is subject to change without notice. All information should be independently reviewed and verified for accuracy. Properties may or may not be listed by the office/agent presenting the information.
Privacy Policy / DMCA Notice / ADA Accessibility


This site is hosted, designed and copyright
© 1994 - 2026 by
Delta Media Group, Inc. -- Patent Pending --
9488 Hawksmoor Lane | MLS# A4710653
This single family home located at 9488 Hawksmoor Lane, Sarasota, FL 34238 is currently listed for sale with an asking price of $679,900. This property was built in 1994 and has 4 bedrooms and 3 full and 1 partial baths with 2640 sq. ft. Hawksmoor Lane is located in the STONEYBROOK AT PALMER RANCH subdivision. Search STONEYBROOK AT PALMER RANCH real estate on jkeller.floridaexecutiverealty.com today.